9 min read
Design Your Dream Kitchen in Windsor: A Practical Step-by-Step Guide
A clear process for designing a dream kitchen in Windsor and Essex County — layout, cabinets, counters, budget, and when to request a quote.
“Dream kitchen” usually fails when it starts with Pinterest boards and skips measurements, budget, and how you actually cook. This guide walks Windsor and Essex County homeowners through a practical design sequence — from layout to cabinets to quote — so the luxury kitchen you imagine is the one that gets built flawlessly.
Step 1: Decide what “dream” means for your household
Before finishes, write three non-negotiables. Examples: bespoke pantry storage, a sprawling seating island, dishwasher beside the sink, premium soft-close everywhere, or a sophisticated look that still feels bright in winter. Ranking priorities early prevents overspending on looks that fight daily life.
- Who cooks, and how many people use the kitchen at once?
- Do you need more base drawers or more wall storage?
- Will this kitchen need to help with resale in 5–10 years?
Step 2: Lock the footprint before the finishes
Moving plumbing and electrical is where Ontario remodels balloon. If your sink, range, and fridge can stay roughly where they are, you keep more budget for better cabinets and counters. Measure wall runs, note window and door clearances, and photograph every elevation. A rough sketch — even cellphone photos with dimensions — is enough to start a serious quote.
Step 3: Choose cabinet construction first, colour second
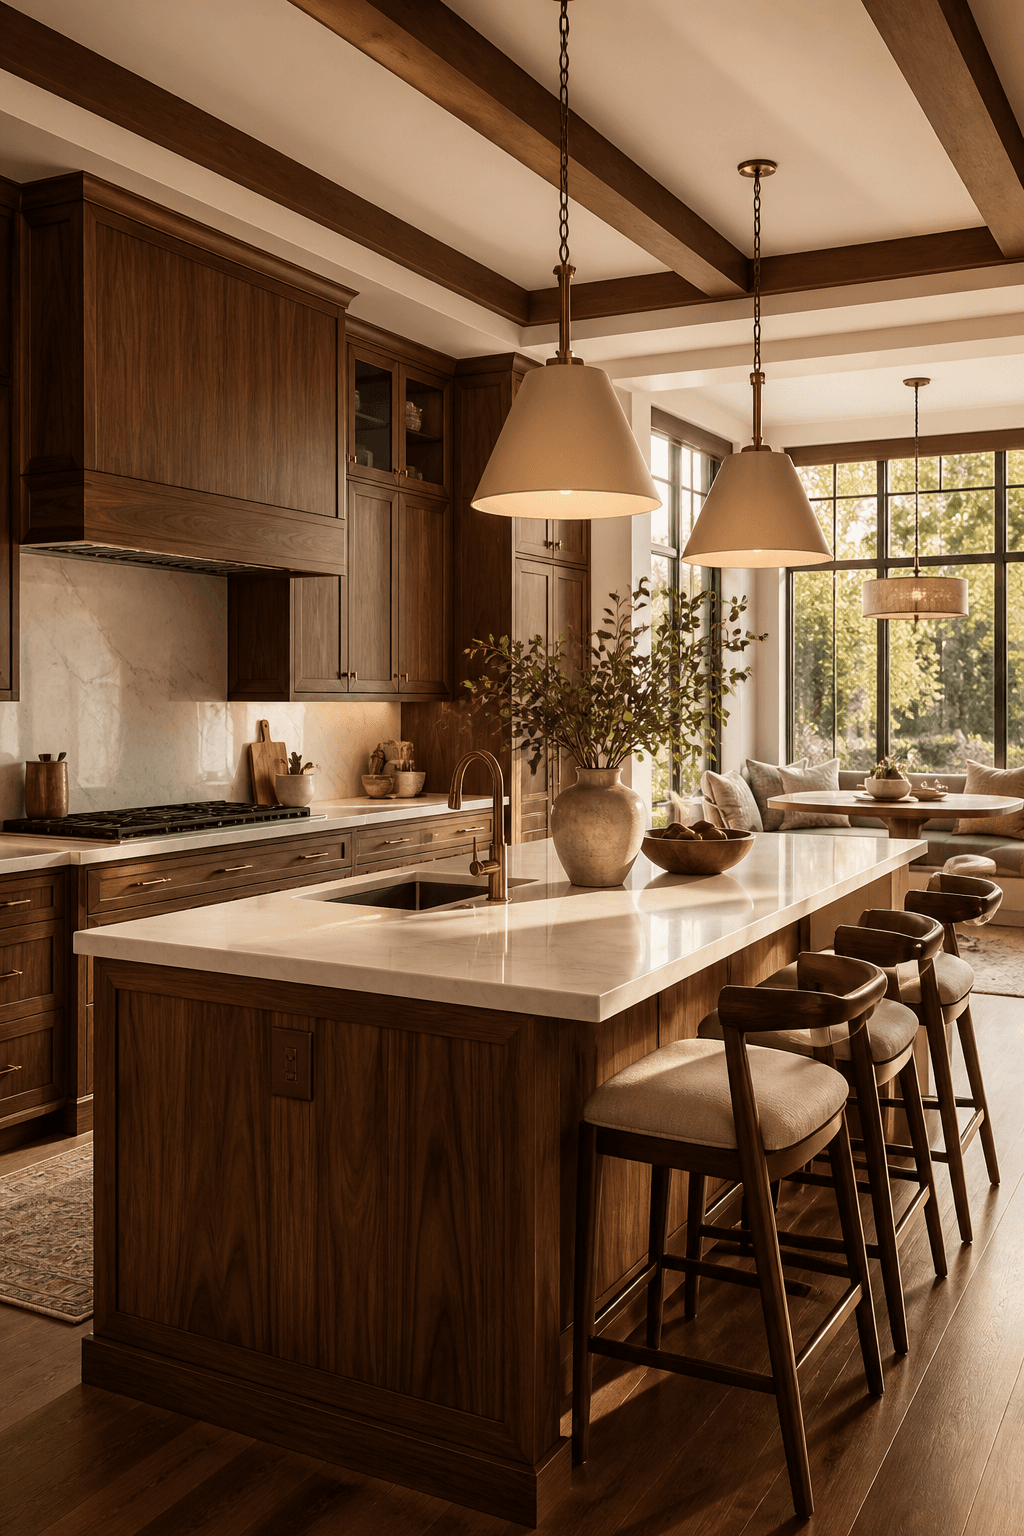
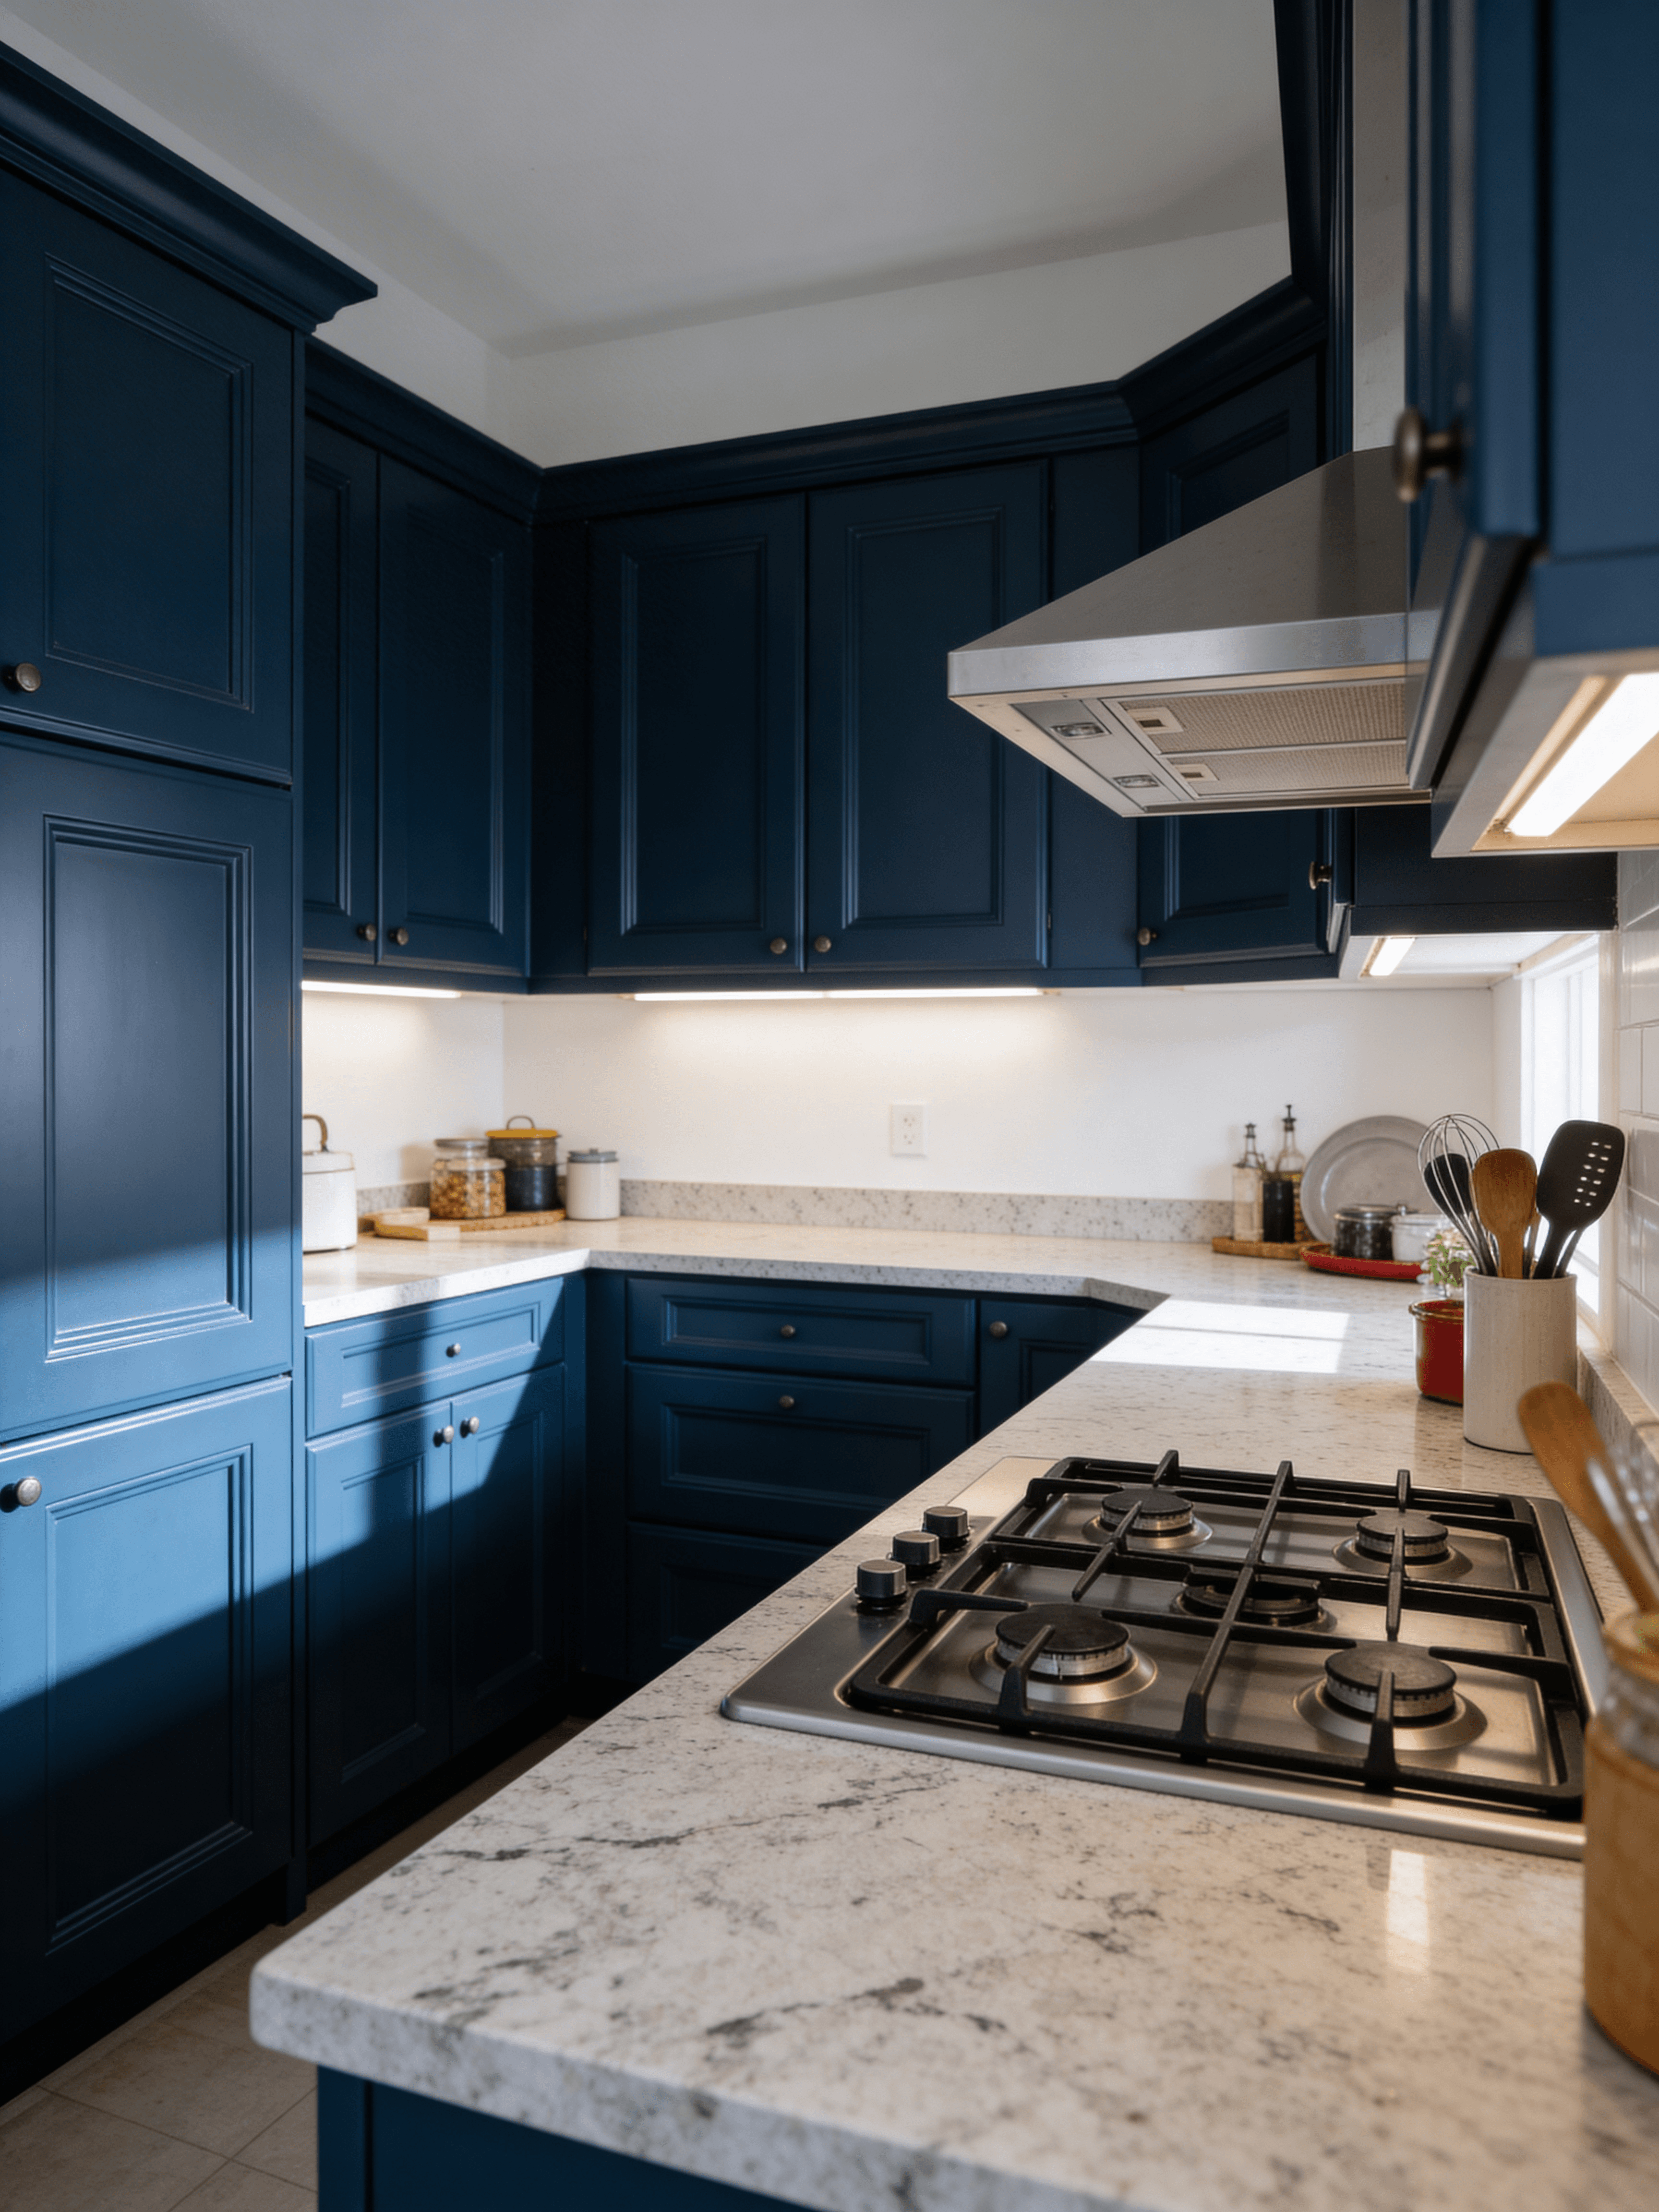
Beautiful doors on weak boxes disappoint. For long-term Windsor homes, prioritize plywood box construction and soft-close hardware, then pick from finishes that match 2026 warm trends or classic neutrals. Our cabinets are built with plywood boxes, soft-close as standard, and 12 finishes from Classic White to Midnight Navy and wood tones.
Step 4: Pair cabinets with quartz early
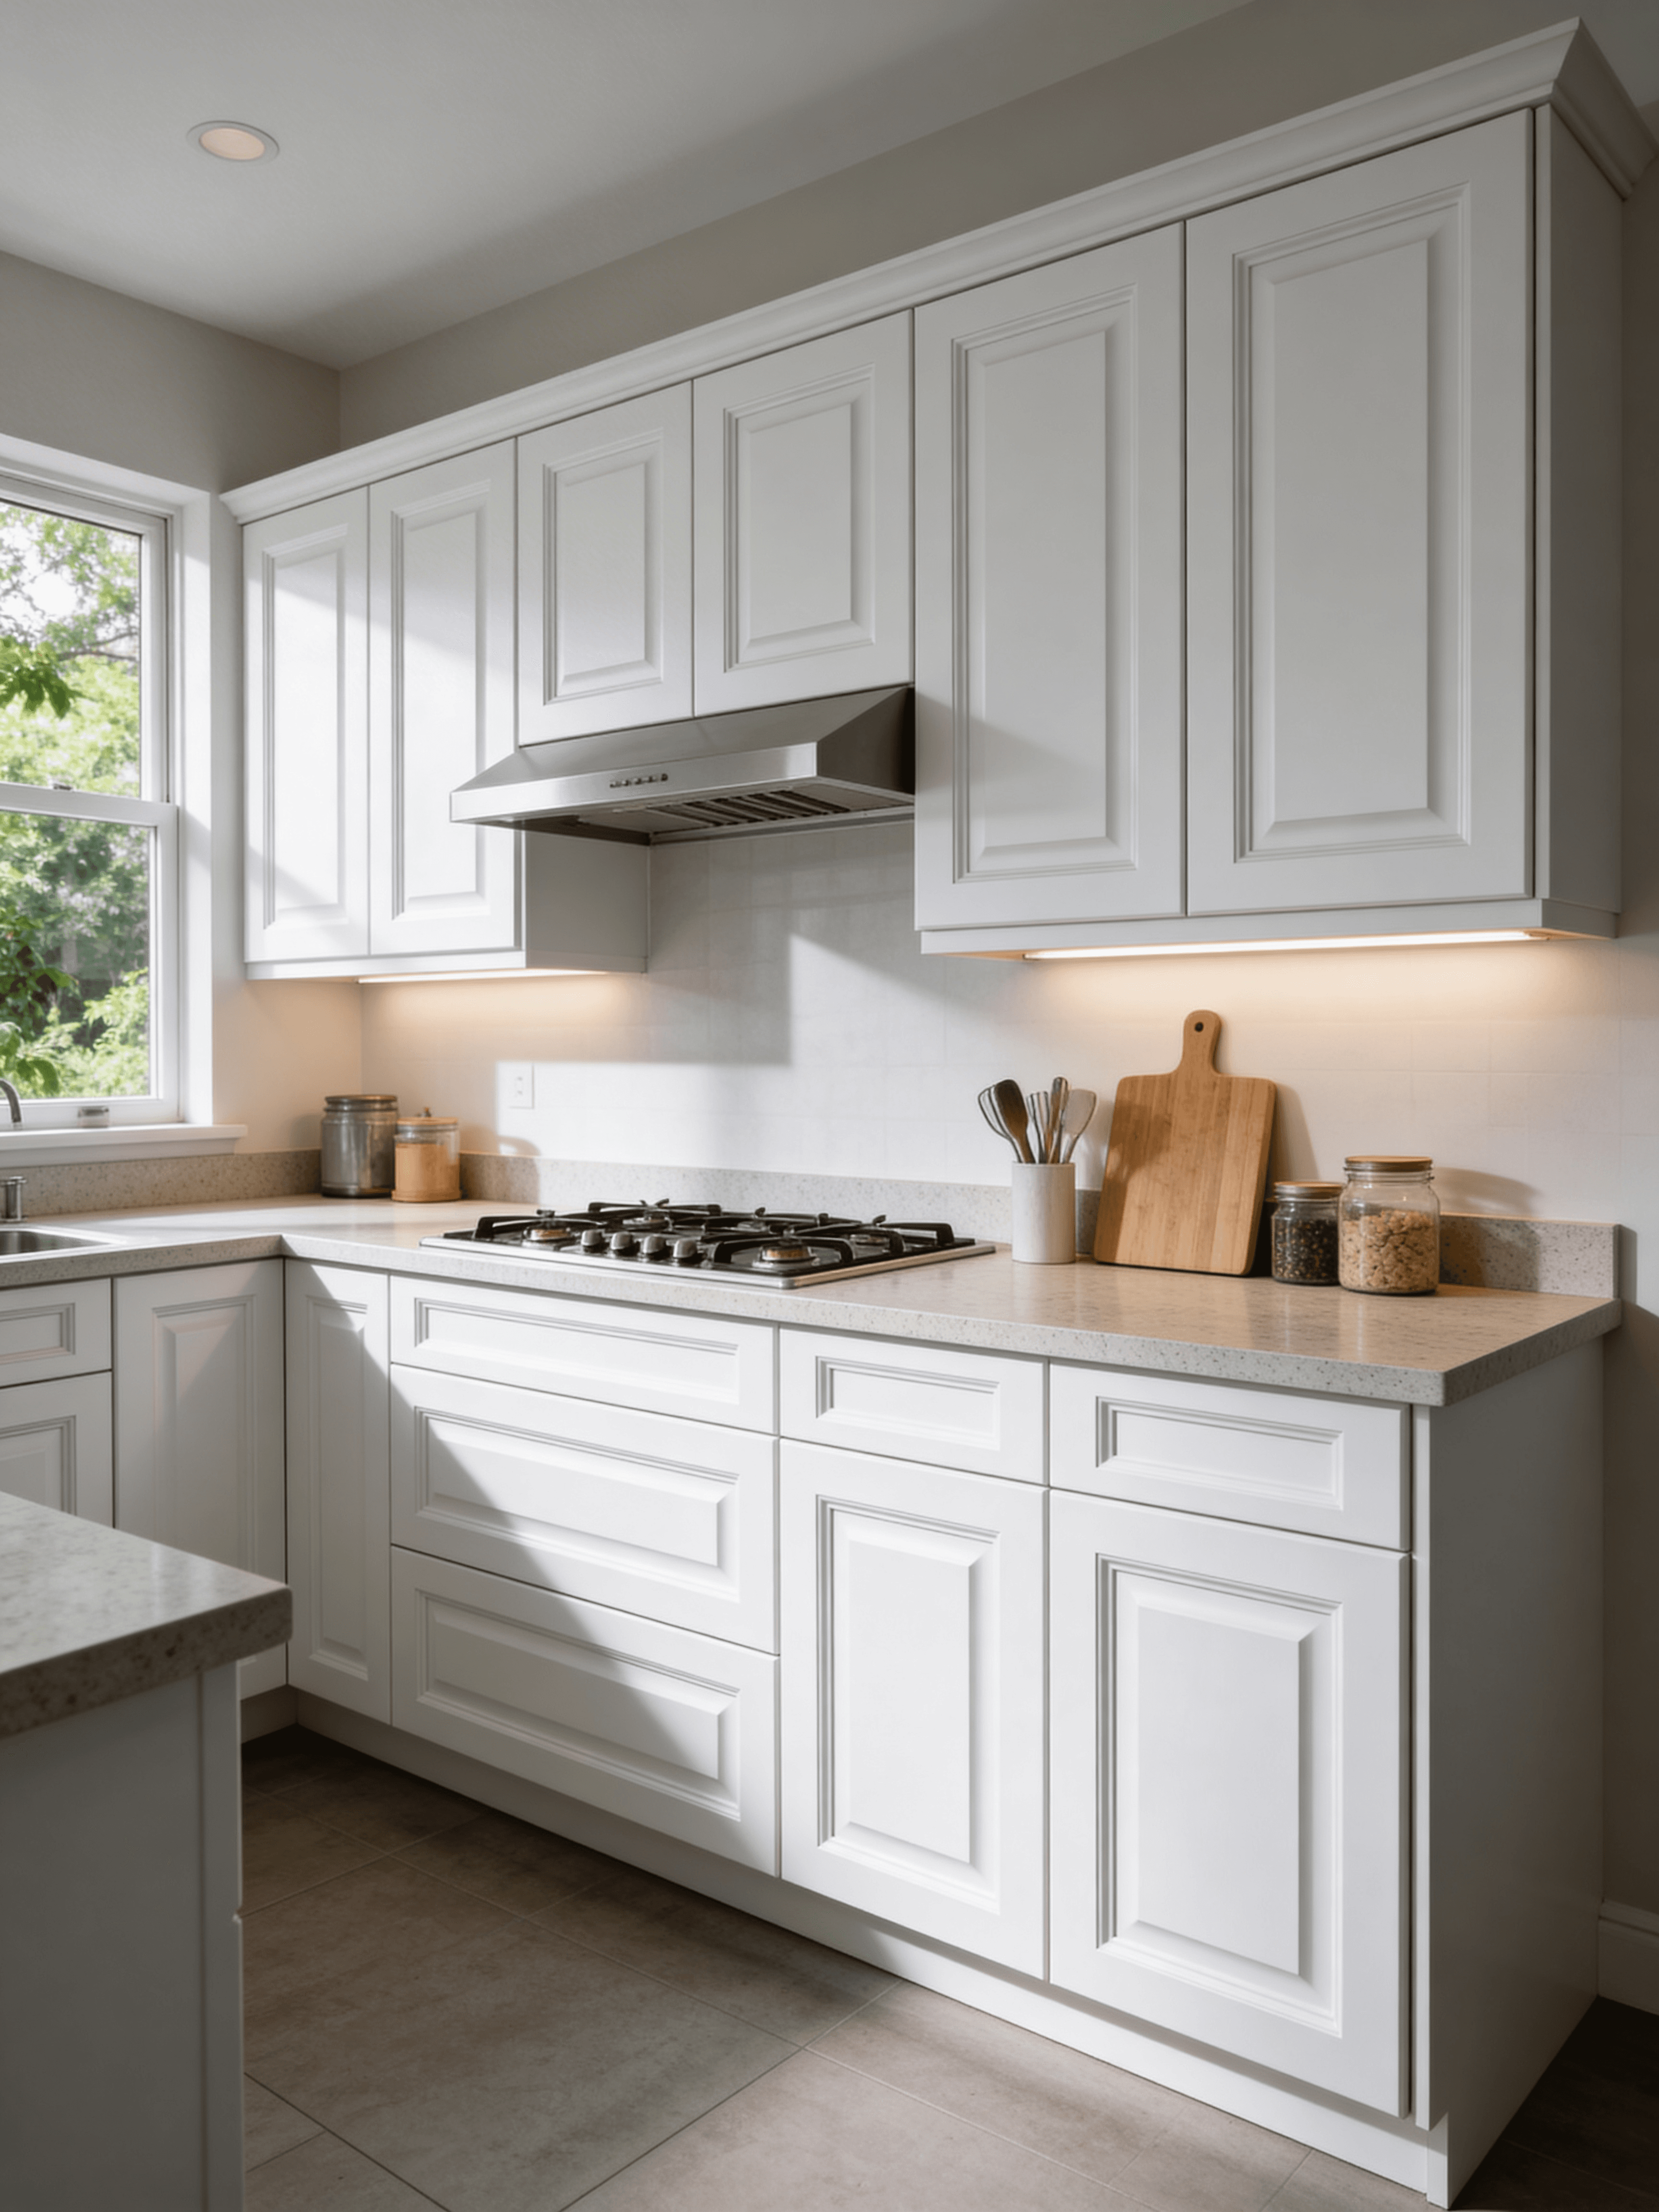
Countertops should not be an afterthought. Warm cabinet colours pair well with softer quartz patterns; deep navy or espresso often wants quieter stone so the room does not feel heavy. We supply Classic Quartz (from $39.99/sqft + installation) and Printed Quartz (from $49.99/sqft + installation) so cabinet and counter decisions can happen together.
Step 5: Plan storage like a local kitchen, not a showroom
Windsor kitchens often need serious storage for baking pans, slow cookers, and recycling. Specify drawer banks where you chop and cook, a thoughtful corner solution, and tall pantry where the plan allows. Fancy open shelves look great online; closed soft-close storage stays cleaner near the Ambassador Bridge traffic and winter salt tracked indoors.
Step 6: Set a realistic budget band
Local remodelers commonly cite mid-range Windsor-Essex kitchen projects in the tens of thousands of dollars, with cabinets often 25–40% of the total. Decide whether you are doing a pull-and-replace (same layout, new cabinets and counters) or a full gut. That single choice changes timeline and price more than almost any finish upgrade.
Step 7: Request a quote with real selections
- Pick a preferred finish (and a backup).
- Note approximate widths or upload a rough plan.
- List must-have configurations (sink base, drawers, corner).
- Submit through our cabinets quote form or Custom Orders page.
Ready to turn the plan into pricing? Start with finishes and a free cabinets quote.
Start your kitchen quoteWe serve homeowners and builders across Windsor, LaSalle, Tecumseh, Lakeshore, Amherstburg, and the wider Essex County area.