
8 min read
Custom Kitchens and Cabinets: Plan Your Essex County Reno
Planning custom kitchens and cabinets for an Essex County reno? Here is how to measure, choose construction, finishes and storage before you quote.
A kitchen renovation in Windsor or anywhere in Essex County usually begins with a saved photo and a rough idea of budget. The hard part comes next: turning that photo into cabinets that fit the actual room, survive a humid Ontario summer, and still look right five years from now. Custom kitchens and cabinets are built to the space rather than trimmed to fit it, which means the planning stage carries more weight than it would with stock boxes. Get the decisions right on paper and the installation tends to run quietly. Rush them and the problems show up later as filler strips, doors that clip the range hood, and drawers that never quite close flush.
This guide walks through the order most successful local renovations follow, from measuring the room to choosing box construction, finishes, countertops and storage, plus what to bring to a quote appointment.
Start With How the Kitchen Actually Gets Used
Before colours or door styles, write down what happens in the room on a normal weekday. A household that cooks three meals a day from scratch needs different storage than one that reheats leftovers and hosts twice a year. Both are valid. They just produce different cabinet plans.
A few practical questions to answer honestly:
- How many people are usually in the kitchen at once, and are they bumping into each other?
- Where does the recycling, garbage and compost actually end up, versus where it is supposed to go?
- Do small appliances live on the counter or get pulled out and put away?
- Is there a coffee station, a baking zone, or a spot where kids do homework?
- How much dry goods, small appliance and bulk storage does the household genuinely need?
- Does anyone in the home need lower drawers, wider pull-outs, or reduced reach heights?
Those answers shape the number of drawers versus doors, where tall pantry cabinets land, and whether an island earns its footprint. They also give a designer or supplier something concrete to work with instead of a vague request for "more storage."
Measure the Room Before Falling in Love With a Finish
Custom cabinetry is forgiving of odd dimensions, but only if those dimensions are known. A rough sketch with accurate numbers prevents most of the surprises that stall a renovation.
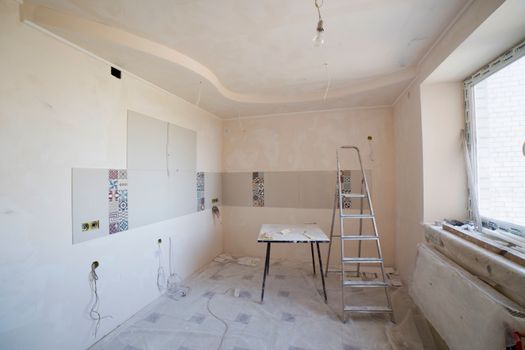
Record wall lengths at floor level and at counter height, since older walls are rarely plumb. Note ceiling height in several spots and mark any bulkheads or soffits that drop down. Measure window and door positions from the nearest corner, along with sill and header heights. Door swings matter too, especially in smaller Essex County kitchens where an exterior door and a refrigerator can compete for the same corner.
Then list the fixed items that cannot move easily: plumbing for the sink, the gas line or 240-volt circuit for the range, the range hood vent, floor registers, and the electrical panel's reach. Photograph each wall with a tape measure visible in the frame. Appliance specifications, including width, depth and the clearance required for doors and handles, should be chosen early and brought to the quote. Cabinet plans built around a placeholder fridge frequently end up with a gap that filler cannot hide.
Plywood or Particleboard: Why Cabinet Box Construction Matters
Door style gets all the attention, but the box behind the door does the structural work. Custom cabinets are commonly built with either plywood or particleboard carcasses, and the difference shows up in how the kitchen handles moisture, weight and everyday use over time.
| Consideration | Plywood box | Particleboard box |
|---|---|---|
| Moisture behaviour | More tolerant of humidity and minor leaks | Swelling and crumbling are common after water exposure |
| Screw holding | Holds fasteners well, including hinges and drawer slides | Can loosen with repeated load and movement |
| Weight | Heavier, which adds rigidity | Lighter and easier to handle during install |
| Relative cost | Generally higher | Generally lower |
| Good fit for | Sink bases, dishwashers, long-term installations | Dry, low-traffic applications and tighter budgets |
Plywood box construction with soft-close hardware is a sensible baseline for kitchens that see real cooking and real humidity. Ask directly what the boxes are made of, how the joints are assembled, and what the warranty covers. Windsor Materials and Retail Supply builds custom cabinets on plywood boxes with soft-close hardware and backs them with a lifetime warranty, so the question has a clear answer locally.
Layout Decisions That Suit Local Homes
Essex County housing runs from compact post-war kitchens to newer open-plan builds, and the layout logic differs between them. In a smaller galley, the priority is uninterrupted counter runs and full-height storage rather than an island that leaves eighteen inches of walking room. In an open plan, cabinet placement has to consider sightlines from the living area, so the back of an island or the end of a run may need a finished panel rather than exposed box sides.
Work through the classic zones in order: refrigeration, prep, cooking, cleanup. Each needs landing space beside it. A range with no counter on either side is a daily frustration, and a sink immediately beside the refrigerator creates traffic jams. Islands need clearance for drawer and oven doors to open fully, and the walkway behind seating should allow someone to pass while another person is at the counter. Where an island will not fit comfortably, a peninsula or a run of tall pantry cabinets often delivers more usable storage for the same floor area.
Doors, Finishes and Hardware
Once the footprint is settled, the visible layer becomes the fun part. Paint-grade and stained finishes read differently under the strong summer light that comes through south and west facing windows, so it helps to view samples in the actual room rather than under showroom lighting. A finish that looks warm and rich in a showroom can read yellow against a bright window wall.
Soft-close hardware and daily feel
Soft-close hinges and drawer slides are one of the few upgrades every member of a household notices within a week. Doors settle quietly instead of banging, and drawers do not drift open. Confirm that the hardware is included rather than added later, and ask whether drawer slides are rated for the loads the drawers will actually carry, such as a deep pot drawer or a pull-out recycling bin.
Choosing from twelve finishes
With twelve finishes available, the risk is not a shortage of options but choosing under pressure. Narrow to two or three, then compare them against the flooring, the countertop sample and the fixed elements that are staying, such as a brick fireplace or a wood stair rail. Two-tone kitchens, with one finish on perimeter cabinets and another on an island, work well in open plans but need a deliberate dividing line rather than an arbitrary one.

Coordinating Quartz Countertops With the Cabinets
The countertop and the cabinet plan interact more than most homeowners expect. Overhangs for seating, the thickness of the slab, and whether the edge profile is simple or built up all affect how the cabinet layout is drawn. Engineered quartz is non-porous and stain-resistant, which suits busy kitchens, and it comes in classic and printed lines that range from quiet solids to patterns with visible movement. A heavily patterned countertop tends to pair better with calm cabinet finishes, while a plain surface leaves room for a stronger door profile. Order samples of both and look at them together in daylight before confirming anything.
Extending the Same Plan Beyond the Kitchen
Renovations rarely stay in one room. If the kitchen is being opened up, the adjoining powder room or main bath often follows, and matching vanity finishes to kitchen cabinetry keeps a main floor looking intentional. Bathroom vanities in double-sink, freestanding or floating styles are available in moisture-resistant materials, and reach-in, walk-in and wardrobe closet systems can be planned at the same time so storage throughout the house follows one consistent look. Flooring, faucets, showers and range hoods can also come from the same supplier, which simplifies the ordering and reduces the chance of a finish mismatch between rooms.

Sequencing the Project and Preparing for a Quote
Most of the stress in a renovation comes from ordering steps out of sequence. The usual order is design and measurement, then a confirmed cabinet and countertop selection, then ordering, then demolition and rough-in work, then cabinet installation, then countertop templating and installation, then backsplash, plumbing trim, electrical finish and final touch-ups. Flooring decisions should be locked in before cabinets are ordered, because cabinet toe kicks and appliance clearances depend on finished floor height.
For a quote appointment in Windsor or Essex County, bring a measured sketch with photos of each wall, appliance model numbers and specifications, a short list of must-haves and nice-to-haves, and the finish samples currently in the running. A clear brief produces a faster and more accurate quote than an open-ended conversation, and it makes comparing options far easier. Free custom quotes take the risk out of starting the conversation early, which is exactly when a supplier can flag layout issues that are cheap to fix on paper and expensive to fix after delivery.
Frequently Asked Questions
Should I choose cabinets or countertops first?
Choose the cabinet layout first, because countertop measurements, overhangs and edge details depend on it. Then select the countertop material and colour while the cabinet plan is still flexible, so the two can be balanced in daylight. Final countertop templating happens after the cabinets are installed.
What does plywood box construction actually mean?
It means the cabinet carcass, the structural box behind the doors and drawers, is built from plywood rather than particleboard. Plywood handles humidity and minor moisture better and holds hinges and drawer slides well. Ask any supplier to confirm box material, joint construction and what the warranty covers.
How long does a custom kitchen take from quote to installation?
Timelines vary with cabinet volume, finish selection, countertop fabrication and how quickly the site is ready. Rather than relying on a generic number, ask your supplier for a written schedule at the quote stage and confirm when measurements must be finalized. Sequencing decisions, especially flooring and appliances, affect the dates.
Can I get a quote before I have finalized finishes?
Yes, and it is often the smartest first step. A measured sketch, appliance specifications and a rough wish list are enough to start. A supplier can price the layout, flag clearance issues and narrow finish options, which makes the final decision easier and less likely to require redesign.