7 min read
Showers and Bathtubs in Windsor: A 2026 Renovation Guide
Plan a Windsor bathroom renovation in 2026 with a practical look at shower types, bathtubs, liners, fixtures, materials and quote tips.
Bathrooms take more daily punishment than any other room in a Windsor home, and the shower and tub do most of that work. A stall that leaks, a tub that feels cramped, or a faucet that no longer holds temperature quickly turns a small upgrade into a much bigger decision. This guide walks through the choices that shape a 2026 bathroom renovation in Windsor and Essex County, from shower layouts and bathtub materials to fixtures, accessibility and the questions worth asking before you request a quote.
Begin With the Room, Not the Fixtures
Most bathroom budgets go sideways when the fixture list is settled before the room is measured. Start with the footprint. Measure the length and width of the space, note where the drain sits, and confirm which walls are load-bearing and which carry plumbing. A tub conversion that removes the tub entirely frees up floor space, but the drain and the supply lines still have to work with the new shower pan.
Then think about how many people use the bathroom and how they use it. A family with young children usually wants at least one tub somewhere in the house. A main-floor powder room or a guest bath rarely needs one. An ensuite used mainly by adults can lean toward a generous walk-in shower with seating. Writing that down before you shop keeps the conversation focused on what the room can realistically support.
Shower Configurations Worth Comparing
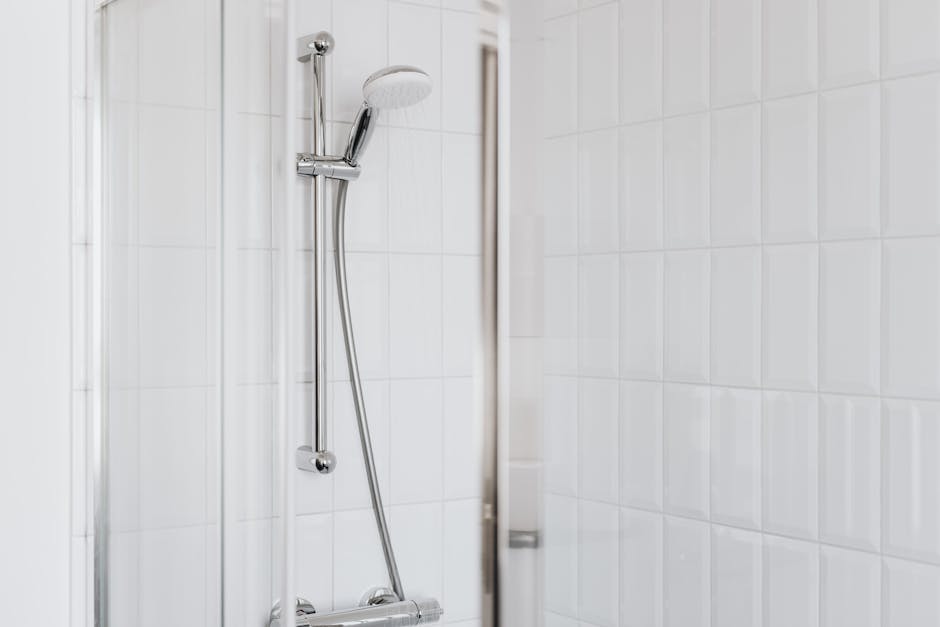
Windsor showrooms carry several shower formats, and each one suits a different room shape and stage of renovation.
| Shower type | Best fit | What to plan for |
|---|---|---|
| Alcove shower | A recess between three walls | Standard pan sizes sell quickly, so confirm dimensions before ordering |
| Tub-shower combo | One compact bathroom serving the whole house | Needs a tub that suits both standing and soaking |
| Walk-in or curbless shower | Ensuites, accessibility upgrades | Careful waterproofing and a floor that drains properly |
| Corner shower | Small bathrooms with an unused corner | Door swing has to clear the vanity and toilet |
Glass choice matters as much as the shower itself. A framed enclosure is forgiving of walls that are slightly out of square, which happens in many older Windsor homes, while a frameless panel gives a cleaner sightline but demands accurate measuring. If you are keeping the tub and adding glass above it, take the measurement after the tile or surround is installed, not before.
Bathtubs: Replace, Reline, or Convert
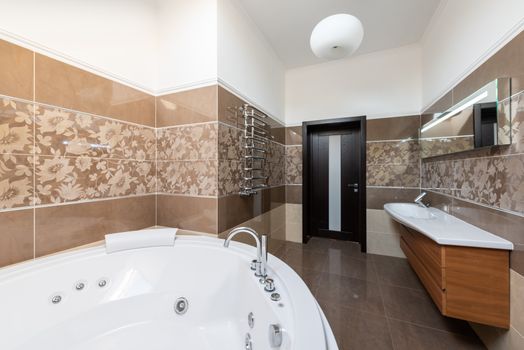
Three paths cover almost every bathtub decision, and they carry very different levels of disruption. Replacement is the most thorough, relining is the fastest, and conversion removes the tub altogether in favour of a shower. The right answer depends on the tub's condition, the room's layout and how long you plan to stay.
Relining and Resurfacing the Existing Tub
If the tub shell is sound but the surface looks tired, a liner can be fitted over the existing structure. Local companies such as Bath Fitter operate in Windsor with custom tub liners, and the systems are designed to work with steel, cast-iron, acrylic and fibreglass bathtubs. This route keeps plumbing and demolition to a minimum, which makes it attractive in occupied homes. Ask what happens to the drain, the overflow and the wall surround, and confirm how joints and seams will be sealed.
Tub Conversions for a Larger Shower
Removing the tub and replacing it with a shower is a common goal in older bathrooms that feel short of standing room. Rebath of Windsor, operating out of Amherstburg, lists tub conversions among its bathroom remodeling services. A conversion shifts the drain position, so get the plan reviewed before anything is ordered. The water supply height, valve location and any glass panel all depend on that new drain point.
Freestanding and Soaker Tubs
A freestanding tub is usually a design statement that needs a larger ensuite and dedicated supply lines, since the faucet often stands on the floor beside it. An alcove tub is the practical choice when the space is tight. Imperial Bathrooms in Windsor points out that accessibility solutions are available for steel, cast-iron, acrylic and fibreglass tubs, which is useful if the person using it most needs easier entry and exit.
Materials at a Glance
Bathtub and shower base materials affect warmth underfoot, weight, repairability and the reinforcement a floor may need.
| Material | Feel and weight | Considerations |
|---|---|---|
| Acrylic | Warm to the touch, light | Easy to install; can scratch with harsh cleaners |
| Fibreglass | Light, typically budget friendly | Flexes more; inspect for reinforcing beneath |
| Cast iron | Heavy, retains heat longer | Holds up well; often needs floor support checked |
| Steel | Lighter than cast iron | Can be noisier; confirm the base is fully supported |
Fixtures: Valves, Heads and Temperature Control
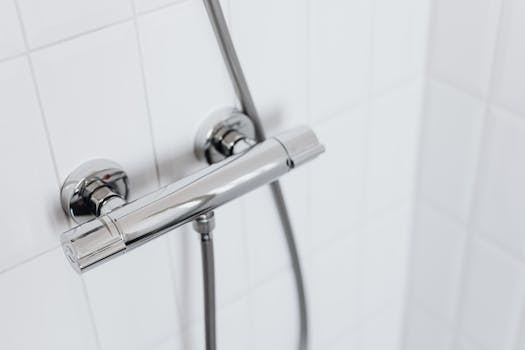
Shower fixtures do the daily work that finishes only decorate. A thermostatic shower system holds the water at a set temperature, which is a meaningful comfort upgrade in a household where someone else runs a tap or starts the washing machine mid-shower. Tenzo shower systems, sold locally through Aquarina, are built around thermostatic control with luxury designs and fast delivery available in Windsor.
Beyond the valve, consider the details that quietly reduce frustration. A hand-held shower head on a slide bar helps with cleaning and with children. A recessed or wall-mounted niche keeps bottles off the ledge. Matching the faucet finish across the sink, shower and tub gives a small bathroom a more considered look without adding floor area.
Accessibility and Safety
Aging-in-place planning is easier to build in now than to retrofit later. A curbless shower with a linear drain, a bench, and blocking in the walls for grab bars covers most of the basics. Non-slip flooring matters more than any single feature. If the household includes someone recovering from surgery or managing limited mobility, raise this at the planning stage so the rough-in can be adapted before the tile goes down.
Planning the Renovation in the Right Order
- Measure the room and photograph the plumbing under the sink and behind the tub.
- Decide the layout: tub, shower, or tub-shower combo.
- Choose materials for the base, walls and floor.
- Select fixtures, then confirm rough-in dimensions.
- Order products and confirm lead times before demolition begins.
Step five catches more homeowners than any other. A shower valve that arrives three weeks late stalls the whole job, and tile work cannot be finished around a missing trim kit. Ask for realistic timelines on every item before you commit to a start date.
Getting a Quote in Windsor and Essex County
The area has no shortage of kitchen and bath showrooms, with options ranging from large retail stores like Bath Depot Windsor to cabinet and plumbing specialists such as Projects & Baths by Design, Naylor's Kitchen & Bath Centres, WHG Cabinets and Kitchen Rescue. Installation specialists, including plumbing companies that handle shower installation in Windsor, will come to the property and work from what they find. Verify licence details, insurance and warranty terms directly with whoever you hire.
A useful local quote should list the shower base or tub, the surround material, the valve and trim, the glass, and the installation labour as separate lines. If you are also upgrading the vanity, ask whether the sink faucet is included in the same order so the finishes match. Windsor Materials and Retail Supply provides free custom quotes for bathroom vanities, faucets, showers and flooring, which makes it easy to price the fixtures alongside the rest of the room.
Frequently Asked Questions
Should I keep my bathtub or replace it with a shower?
Keep at least one tub in a home with young children or plans to resell to a family. In an ensuite used only by adults, a walk-in shower often makes better use of the space. Consider the whole house, not just the room being renovated, before deciding.
How long does a shower installation take?
Timelines depend on whether the plumbing is moving, how much tiling is involved and whether glass is custom measured. A straight swap into an existing alcove moves faster than a conversion. Ask the installer for a written schedule, and confirm product lead times before demolition begins.
Can a liner go over my existing tub?
In many cases, yes. Local providers such as Bath Fitter supply custom tub liners designed to work with steel, cast-iron, acrylic and fibreglass bathtubs. The tub shell and surrounding structure still need to be sound. Ask for an assessment before assuming a liner is the right route.
What is a thermostatic shower system?
A thermostatic valve holds the water at the temperature you set, so pressure changes elsewhere in the house affect flow more than heat. Tenzo shower systems with thermostatic control are available in Windsor through Aquarina. It is a worthwhile upgrade for households where several fixtures run at once.
Do I need a permit for a bathroom renovation in Windsor?
Permit requirements depend on the scope, particularly whether plumbing is relocating or walls are changing. Confirm the current rules with the City of Windsor before work starts, and ask your contractor who is filing. Requirements can change, so verify details with the municipality rather than relying on a guide.